
- /

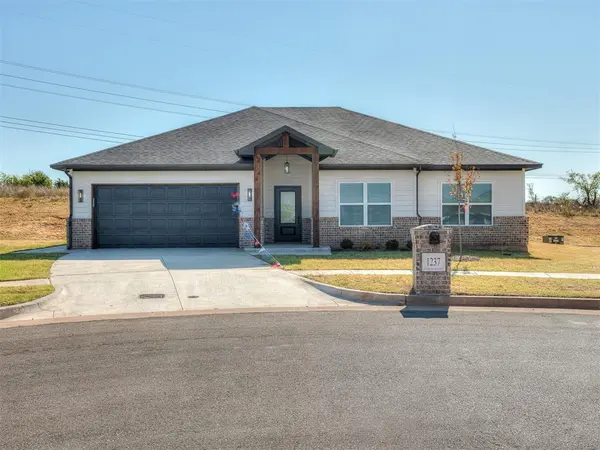


1237 E Stetson LN Mustang, OK 73064
3 Beds
2 Baths
1,569 SqFt
UPDATED:
Key Details
Property Type Single Family Home
Sub Type Single Family Residence
Listing Status Active
Purchase Type For Sale
Square Footage 1,569 sqft
Price per Sqft $173
MLS Listing ID OKC1247411
Style Craftsman,Traditional
Bedrooms 3
Full Baths 2
Construction Status Brick,Brick & Frame
HOA Fees $300
Year Built 2026
Annual Tax Amount $67
Lot Size 0.352 Acres
Acres 0.3522
Property Sub-Type Single Family Residence
Property Description
The beautiful kitchen features quartz countertops, stainless steel appliances, modern fixtures and stylish lighting, creating a fresh and functional space for everyday living and entertaining. Wood-look plank tile flows throughout the entire home, including all bedrooms, offering a cohesive look along with easy-care durability.
Each of the spacious bedrooms features a ceiling fan, while 2-inch faux wood blinds are already installed throughout the home for added privacy and convenience. Step outside to the covered patio overlooking a backyard with opportunities to create your own outdoor living and landscaping spaces. Additional features include a garage door opener with exterior keypad for easy access.
Located in the Mustang School District, this move-in-ready new construction home combines modern finishes, thoughtful details and a desirable cul-de-sac location. Schedule your private showing today! Taxes are currently assessed on land only. Seller will pay $2000 towards buyers closing costs/upgrades.
Location
State OK
County Canadian
Rooms
Dining Room 1
Interior
Interior Features Ceiling Fan(s), Paint Woodwork
Heating Natural Gas
Cooling Electric
Flooring Tile
Fireplaces Type None
Fireplace N
Appliance Dishwasher, Disposal, Microwave, Water Heater
Exterior
Parking Features Concrete
Garage Spaces 2.0
Garage Description Concrete
Utilities Available Cable Available, Electricity Available, Natural Gas Available, Public
Roof Type Composition
Private Pool false
Building
Lot Description Cul-De-Sac, Interior Lot
Foundation Slab
Builder Name Skyridge Homes, LLC.
Architectural Style Craftsman, Traditional
Level or Stories One
Structure Type Brick,Brick & Frame
Construction Status Brick,Brick & Frame
Schools
Elementary Schools Mustang Es
Middle Schools Mustang Ms
High Schools Mustang Hs
School District Mustang
Others
HOA Fee Include Common Area Maintenance
Acceptable Financing Cash, Conventional, Sell FHA or VA
Listing Terms Cash, Conventional, Sell FHA or VA